
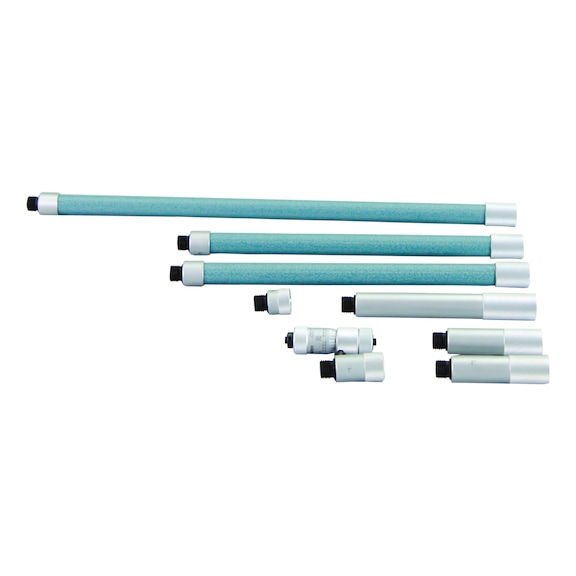


MITUTOYO 2-point inside micrometer with hardened measuring faces 2–40 inches
Brand: MITUTOYO
Calibration Group: H
Calibration Group Description: Internal micrometers (2 point)
Art.-no. 31882262
Manufacturer article no. 137-214
EAN 4946368438412


Application
For measuring bore diameters, distances on workpieces etc.
Execution
- Brushed chromium-plated scale drum and sleeve
- Carbide measuring surfaces/hardened measuring surfaces
Advantage
- Replaceable cylindrical extension pole to increase the measuring range
Delivery
Includes box, adjustment wrench

Brand | MITUTOYO |
EAN | 4946368438412 |
Manufacturer Part Number | 137-214 |
Minimum order quantity | 1 |
Display | Analogue |
Min./max. length measuring range | 2-40 in |
Measuring spindle increments | 0.025 in |
Material of measuring bolt | Steel |
Scale drum diameter | 15 mm |
Number of extensions | 8 PCS |
Extensions provided | 0.5 inch, 1 inch, 2x2 inch, 4 inch, 2x8 inch, 12 Zoll |
Calibration Group | H |
Calibration Group Description | Internal micrometers (2 point) |
Delivery unit | 1 |
Gross Weight | 1.470 kg |
Included in delivery |
|
Last viewed

FETRA Open hand cart with frame, load capacity 200 kg, loading platform 690 x 356 mm

TESTO 510i differential pressure meter set, 0 hPato +100 hPa

MELUTEC Factory calibration for setting gauges 50-100 mm

METABO Cordless construction site radio R 12-18 DAB+ BT

INSIGHT-KB Clear protective screen V4.0 diameter 300 mm

DK FIXIERSYSTEME Nadelfix 5 Maxi

LED-LENSER W1R Work clip-on lamp

SHAVIV Spare countersink, HSS F 30

GRIT-FEIN GIR radius grinding module

Scadir Summer Multi-Functional T-shirt EP681