
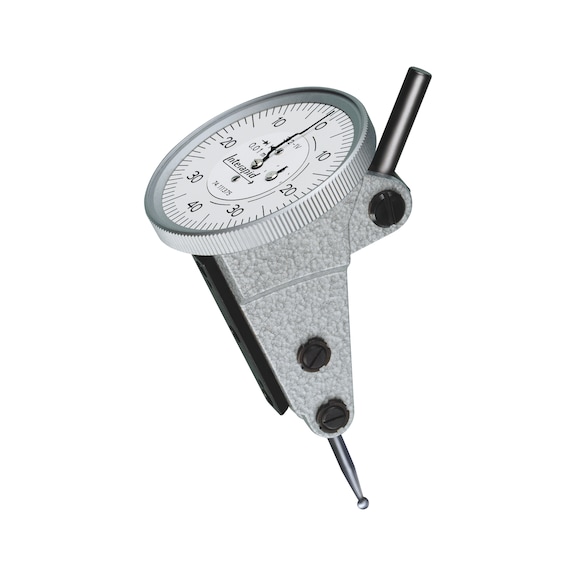



TESA TECHNOLOGY INTERAPID lever gauge probe, 0.01 mm graduation, 37.5 mm, vertical
Brand: TESA TECHNOLOGY
Calibration Group: L
Art.-no. 33301010
Manufacturer article no. 074111375
EAN 7630041119176

Application
For measuring deviations in concentricity, axial run-out, parallelism and flatness. For centring shafts of boreholes and aligning workpieces.
Execution
- Housing with hardened, bolted-on dovetail fixtures
- High sensitivity, low measuring force
- Automatic switching of callipers direction
- Measuring mechanism on ruby bearings
Advantage
- Art. no. 33300: Angled dial face, simplified reading
- Mounted using dovetail or shaft Ø 4 mm
Notes

The device differs from conventional lever gauge probes as it is the only device on the market that has been designed to ensure that the measurement is accurate and does not require correction at a pitch angle of 12°. This technical advantage allows users to determine the absolute value without having to apply a correction to the value read off the device.
Delivery
With measuring probe made from hardened steel ball diameter 2 mm, in a case.

 | |
Brand | TESA TECHNOLOGY |
EAN | 7630041119176 |
Manufacturer Part Number | 074111375 |
Minimum order quantity | 1 |
Length measuring range | 1.6 mm |
Scale value | 0.01 mm |
Designation | Vertical model |
Measurement force | 0.12 N |
Length of measuring sensor from centre of ball | 16.5 mm |
Material of measuring ball | Steel |
Ball diameter | 2 mm |
Pivot range of measuring sensor | 210 Degree |
Diameter | 37.5 mm |
Connection thread | M1.7 |
Calibration Group | L |
Display | Analogue |
Delivery unit | 1 |
Gross Weight | 0.135 kg |
Select RAL-colour code
!! NOTE: On-screen visualisation of the colour differs from real colour shade!!
Last viewed

ATORN Thread cutting insert 16EL0.6ISO HC5625

3M VHB 5962F heavy duty double sided adhesive tape 19 mm x 3 m x 1.6 mm, black
MAHR 1087 BRi MarCator digital dial gauge 12.5 mm/.5 inch, 0.0005

HEYCO Express wrench 223 mm, chrome-vanadium steel, matt chrome-plated surface
HERWE Douxan hand cleaning lotion, 2,000 ml, VIVA bottle

BAUER & BÖCKER Painted steel base for work lamps with a magnetic base

TESA 51970, tape dimensions 12 mm x 50 m, transparent

ATORN Drive arbor suitable for SDS hole saws 14–30 mm, with drill bit

ATORN Threaded adapter for pipe brushes, 50 mm with 6 mm shank and 1/2 in thread

LESSMANN Fine brush with brass bristles